Please be patient while
photos load. Estimate 68 seconds at 56.k
 |
Side (south view) of
home.
|
| Front (west side)
of home. |
 |
 |
Kitchen, on
upper level.
|
| Dining area in
kitchen. |
 |
 |
Family room /
Living features a
wood-burning fireplace.
|
| Sliding door to
deck and staircase to lower level on the left and kitchen to the
right. |
 |
 |
Bedroom on lower
level.
|
| Second Bedroom. |
 |
 |
Master bedroom looking in to Family room.
|
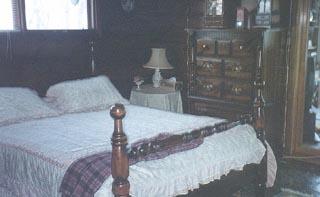
| Another view of the
master bedroom. |
 |
 |
Entrance to
lower level. |
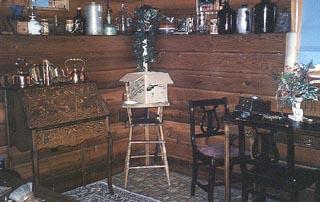
| Office / sitting
room on lower level. |
 |
 |
Facing windows
in hot-tub room.
|
| Hot-tub. |
 |
 |
Sealed,
wood-burning stove in hot-tub room.
|
| View to the
northwest. |
 |
 |
Rock garden on
south side of home.
|
| Walkway to home,
garages and shop. |
 |
|